DETAILS
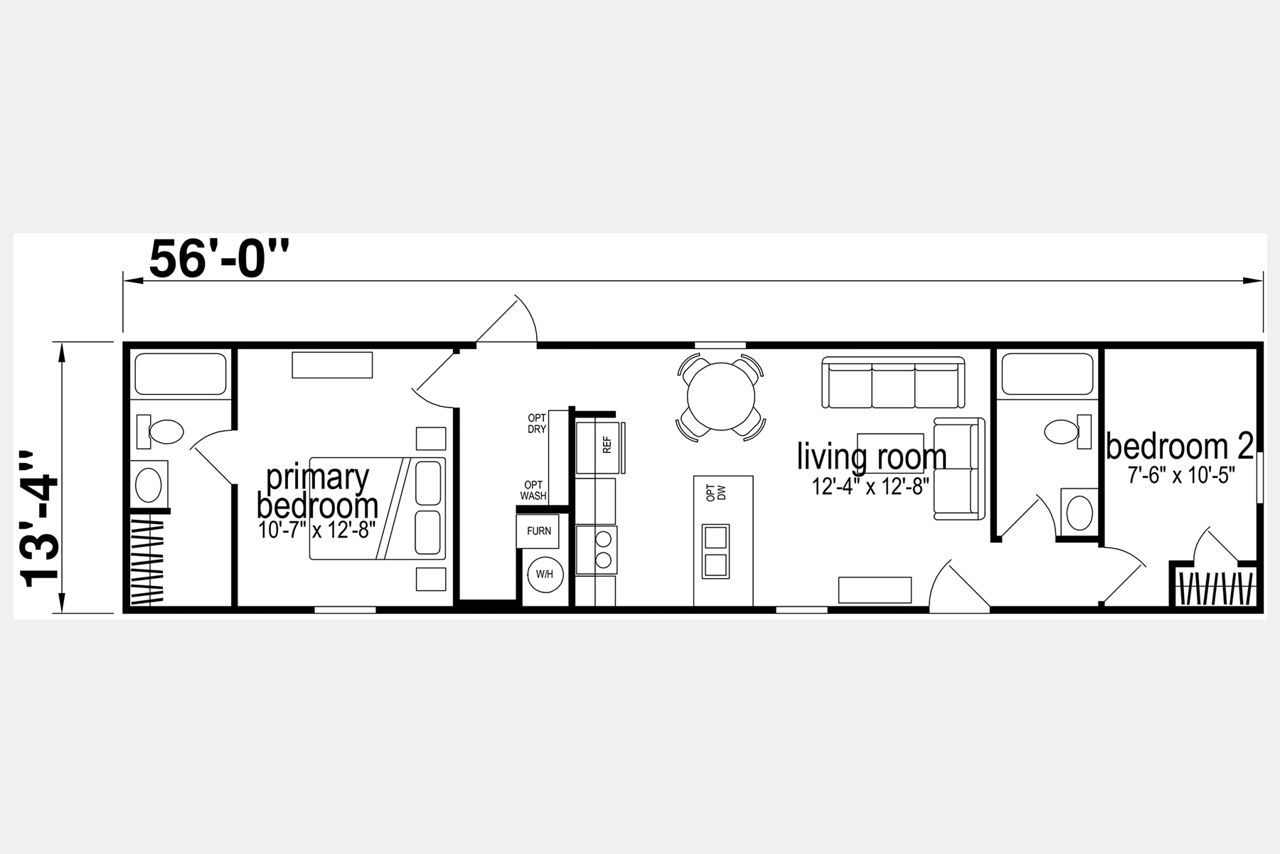
The Peak is a 747-square-foot, single-section manufactured home. Designed to maximize smaller footprints, this compact layout efficiently accommodates two bedrooms and two bathrooms. The home includes functional living and kitchen zones alongside a primary suite featuring its own dedicated bathroom.
HOME FEATURES
Open Concept
Walk-in Closet
Utility Area
Property Highlights:
Beds
Baths
Sq Ft
Size
Featured Homes
The Caney Creek
Introducing the NEW FLOORPLAN for 2024: the Creekside Series Caney Creek CS-1623! This thoug...
 3 Beds
 1140 Sq Ft
 2 Baths
 76x15
76x15The Claiborne
Introducing The Claiborne by Champion Homes, where modern living meets comfort and convenien...
3 Beds1153 Sq Ft2 Baths76x15Cumberland
The Cumberland is a 1,153-square-foot, single-section manufactured home. This smart floor pl...
3 Beds1153 Sq Ft2 Baths76x16Carondelet
The Carondelet is a charming and efficient single-section manufactured home built to federal...
3 Beds1153 Sq Ft2 Baths76x16The 16763J
This Resolution 16763J (31RSV16763JH) model is a 3-bedroom, 2-bath home with 1,140 sq ft of ...
3 Beds1140 Sq Ft2 Baths76x169013
This is our 9013 model, a 3BR/2BA home approximately 1140 sqft, measuring 16x80(76box). As o...
3 Beds1140 Sq Ft2 Baths80x16Peak
The Peak is a 747-square-foot, single-section manufactured home. Designed to maximize smalle...
2 Beds747 Sq Ft2 Baths56x13Frenchman
The Frenchman is an elegantly simple and functional single-section manufactured home by Cham...
3 Beds1153 Sq Ft2 Baths76x168010
The New South (Sundown) 8010 is a thoughtfully designed single-section manufactured home off...
3 Beds1080 Sq Ft2 Baths76x16The 16763X
The Clayton Homes Resolution is a single-section, ranch-style manufactured home with approxi...
3 Beds1140 Sq Ft2 Baths76x16Riverton
The Riverton CS-3238 in the Creekside Series is a paradigm of modern luxury living, crafted ...
4 Beds1920 Sq Ft2 Baths64x30The Choice
The Choice (model 38SLT28724AH) is a spacious, thoughtfully designed manufactured home featu...
4 Beds1896 Sq Ft2 Baths72x28The PT 78
This PT 78 model is a 3-bedroom, 2-bath home with 1,474 sq ft of well-designed living space,...
3 Beds1474 Sq Ft2 Baths56x28Crown
The Crown is a 1,493-square-foot, multi-section manufactured home. This generous floor plan ...
4 Beds1493 Sq Ft2 Baths56x26Pelican
The Pelican is a well-appointed multi-section manufactured home built to HUD standards, offe...
3 Beds1493 Sq Ft2 Baths56x28Chickasaw
The Creekside Series / The Chickasaw CS-3212 built by Timber Creek Housing is a delightful h...
3 Beds1800 Sq Ft2 Baths60x32Magnolia 42002
The Magnolia is a spacious and versatile multi-section manufactured home by Skyline Homes (u...
4 Beds2305 Sq Ft2 Baths76x32The Shades Creek
Introducing the NEW FLOORPLAN for 2024: the Shades Creek CS-3248! This expansive 3-bedroom, ...
3 Beds1800 Sq Ft2 Baths60x30The Mulberry XL
The Mulberry Extra CS-3222+4, from the Creekside Series, exemplifies a masterful blend of lu...
4 Beds2280 Sq Ft2 Baths76x32Real Deal
The Real Deal is a 1,264-square-foot double-wide manufactured home featuring three bedrooms ...
3 Beds1264 Sq Ft2 Baths48x28